

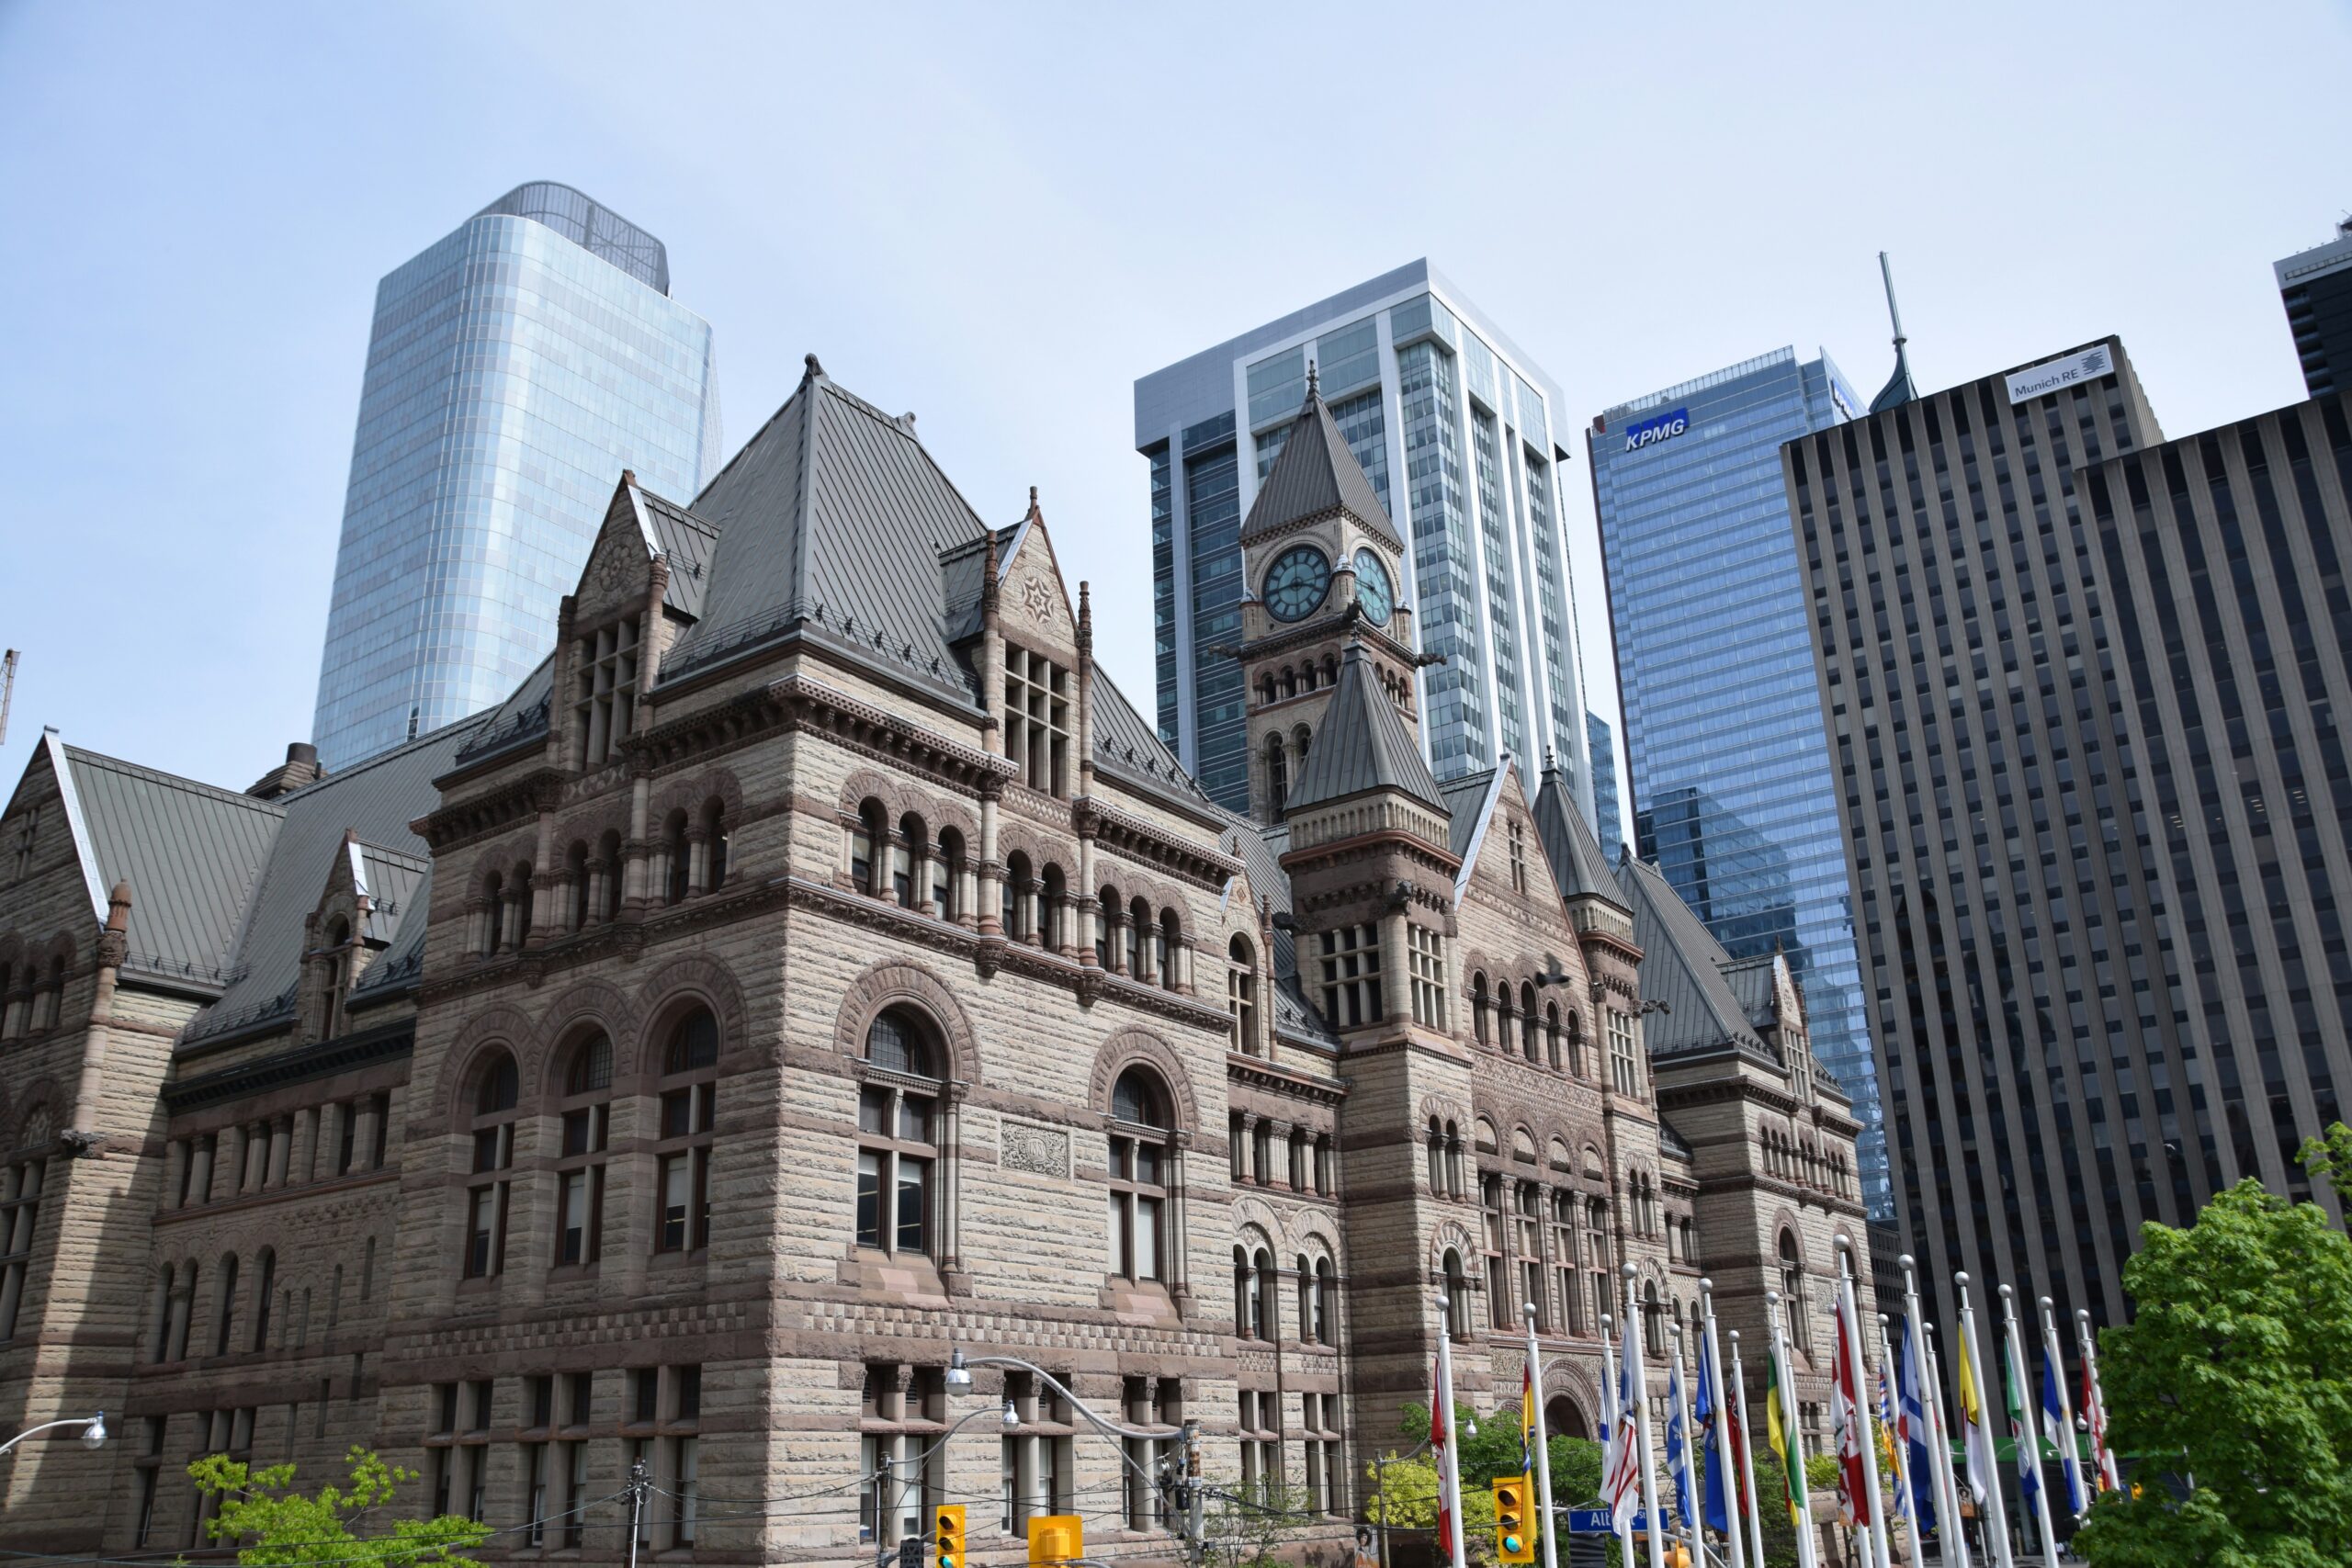
Toronto’s Old City Hall opened to the public on Sept. 18, 1899, when Mayor John Shaw unlocked the main doors with a golden key in front of a crowd estimated at 20,000 people, ending a decade of construction that had run years behind schedule and more than $1 million over budget.
The ceremony began at 3 p.m. at the northeast corner of Queen and Bay streets. Shaw was hoisted up in a workman’s bucket to set the last brick at the top of the clock tower, a piece of civic theatre staged in front of a building that was then the largest in Toronto. Accounts differ on its wider standing. Some contemporary and heritage sources describe it as the largest civic building in North America at the time, while others put it more cautiously as one of the largest.
The architect was Edward James Lennox, who won the commission in the 1880s and spent close to three years on the drawings before construction began in 1889. Lennox went on to design Casa Loma and the King Edward Hotel, but the Queen Street building remains the work most closely tied to his name. Its Romanesque Revival bulk, the carved stone faces above the main entrance and the clock tower, which the City of Toronto puts at 103.6 metres, were unlike anything the city had built before.
They were also expensive. Heritage accounts of the project, including material published by Heritage Toronto and the City of Toronto, put the final cost at roughly $2.5 million, well past the original estimate, and the overruns had turned the building into a running municipal controversy before a single office opened in it.
The friction between Lennox and city council left a permanent mark on the stone. Lennox had his masons carve the words “EJ LENNOX ARCHITECT AD 1898” into the corbels that run beneath the eaves around the entire building, letter by letter, so the inscription can still be read today by anyone willing to walk the perimeter and look up. Toronto heritage accounts generally read it as the architect’s reply to a council that would not grant him a nameplate.
The building was never only a city hall. Parks Canada lists the site as the Old Toronto City Hall and York County Court House National Historic Site of Canada, a designation that reflects its original double purpose: municipal government on one side, the county courts on the other. That dual identity would outlast the first half of it.
Toronto’s council sat there until 1965, when the new City Hall designed by Finnish architect Viljo Revell opened across Bay Street and the Victorian building was left looking for a purpose. It very nearly did not find one. In March 1966, the T. Eaton Co. unveiled a redevelopment plan for the block bounded by Queen, Bay, Dundas and Yonge that called for demolishing most of Old City Hall, with even the clock tower slated to come down at one stage.
A group called Friends of Old City Hall formed to fight it, at one point scrubbing soot off a section of wall to show Torontonians what the stone actually looked like beneath decades of coal smoke. Eaton’s shelved the plan in 1967 after a fierce public argument, and when the Eaton Centre proposal returned in 1971 it left the old building standing. The Ontario government moved provincial courts in beginning in 1972, and they stayed for more than 50 years. A major exterior restoration, including work on the clock tower, was completed in 2005.
The courts left in the spring of 2025 for a new courthouse on Armoury Street, and for the first time in its history the building sits essentially empty. City council has been studying what comes next, with staff examining a City of Toronto museum, a Toronto Public Library branch and other civic uses, and a report on costs and feasibility due back to council in 2026.
Some 127 years after Shaw turned the golden key, the question in front of Toronto is close to the one it faced in 1966: what a building this large and this ornate is actually for.